
Views














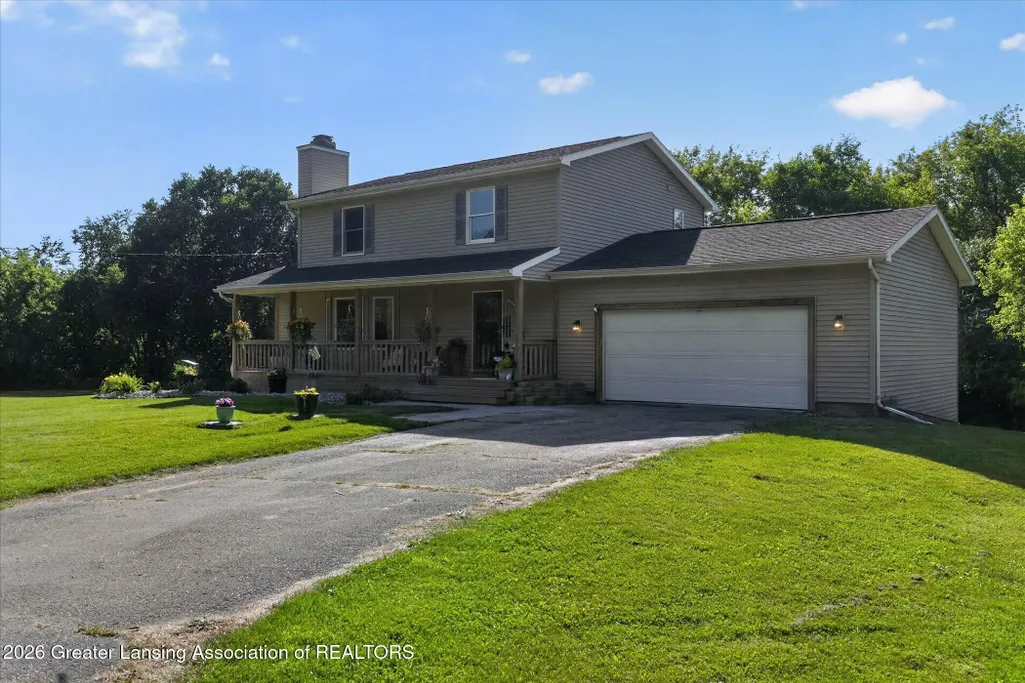
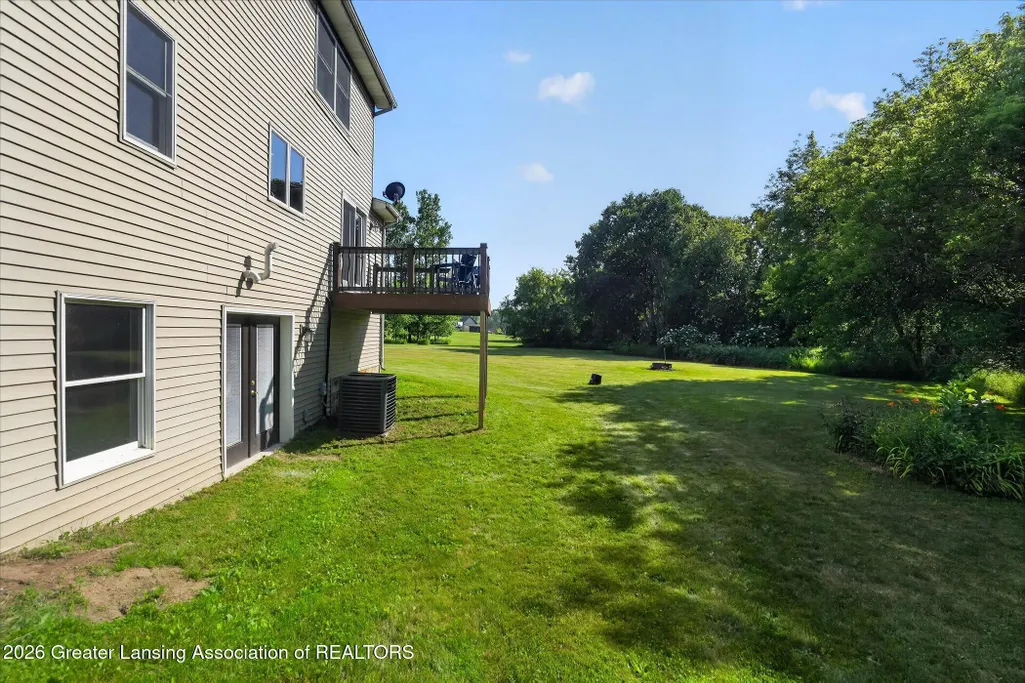
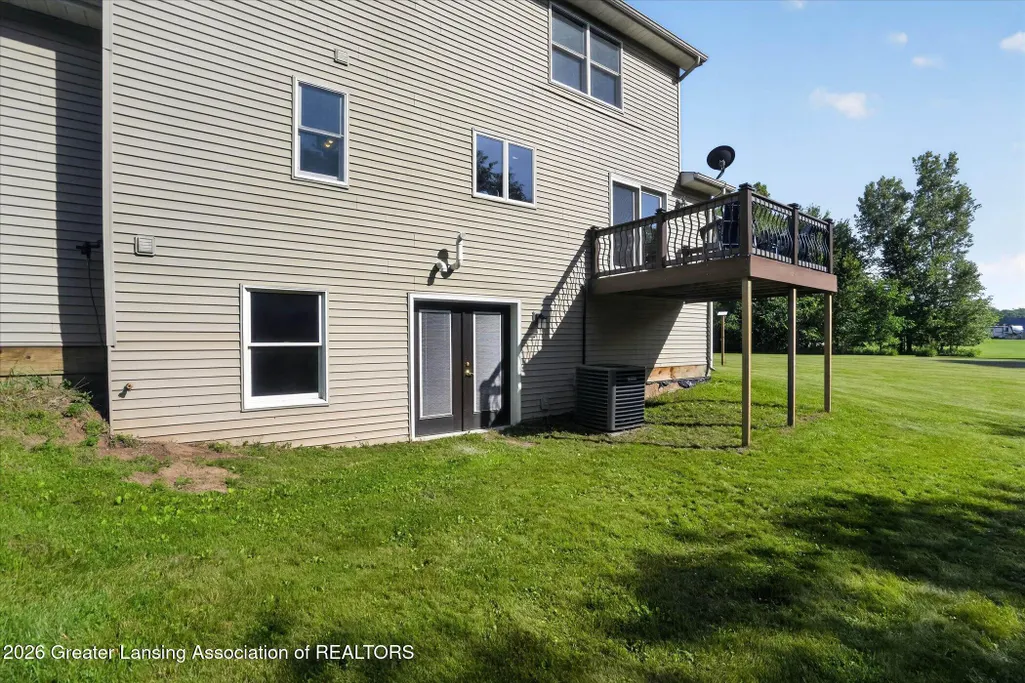
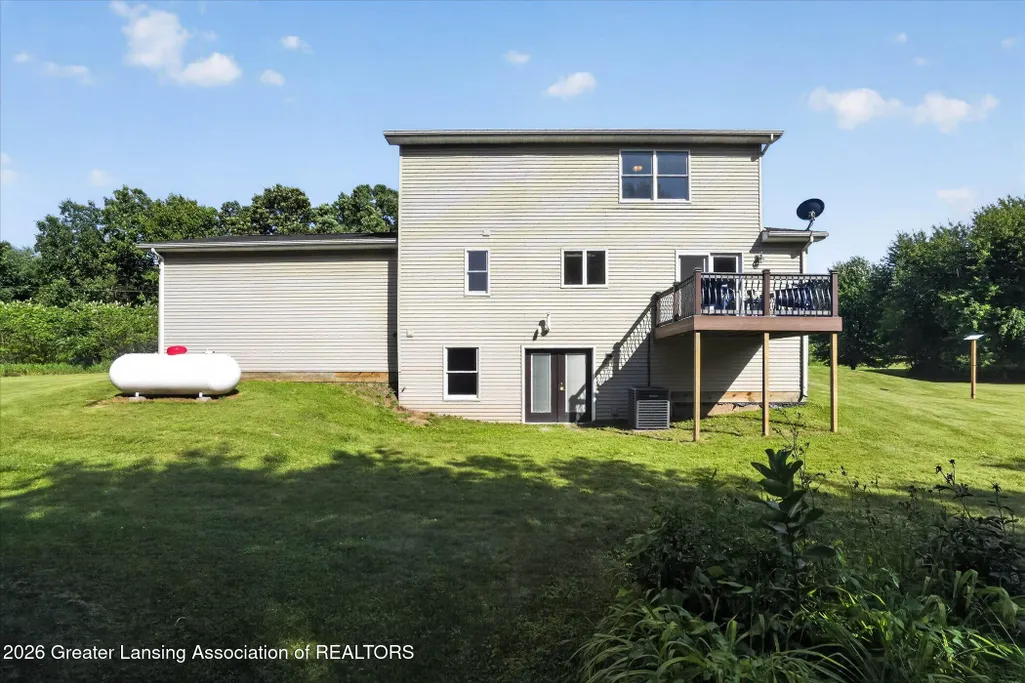


Address
5240 Meridian Road, Leslie, MI
Price
$ 434,895
Property Attributes
- MLS#297275
- TypeSingle Family
- Listing Status Active Under Contract
- MunicipalityBunker Hill Twp
- CountyIngham
- CityLeslie
- AreaBunker Hill Twp
- Zip49251
- StyleTraditional
- Year Built1997
- Taxes$ 3542
- Price$ 434,895
- Bedrooms3
- Full Bathrooms3
- Half Bathrooms0
- Sqr Footage2736
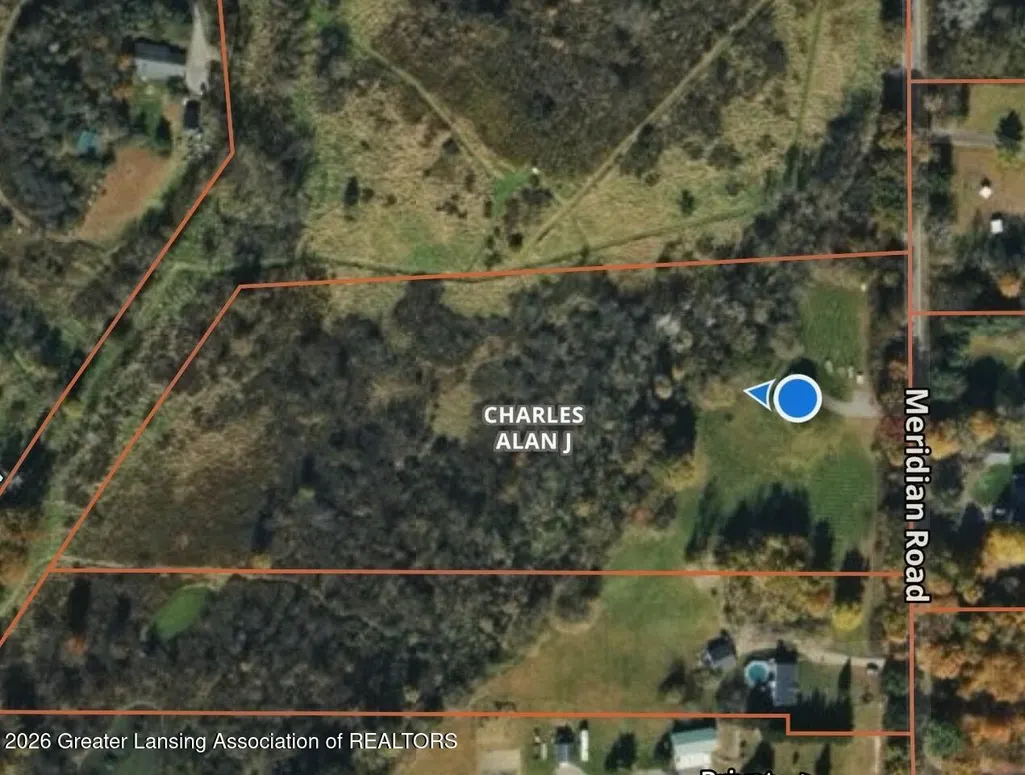
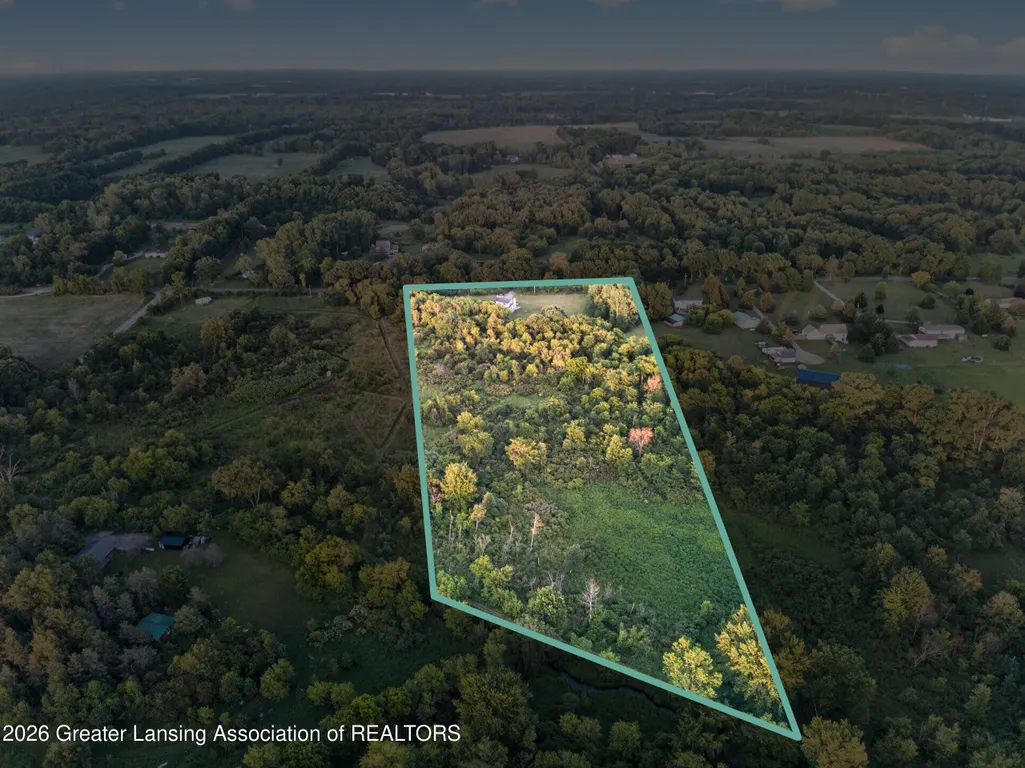
- Lot Size10.53 Acres
Data Source:
Greater Lansing AOR (GLMLS)
Property Description
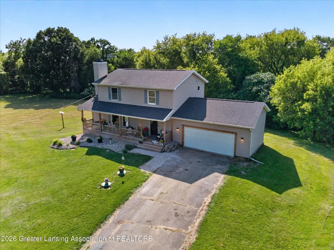
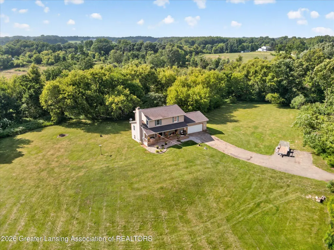
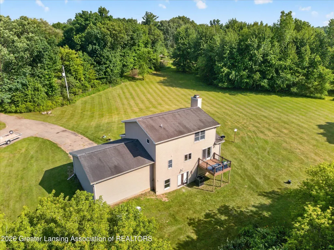
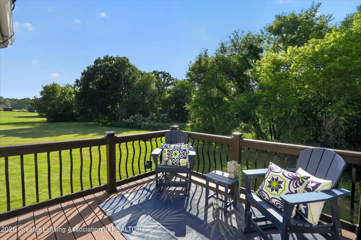
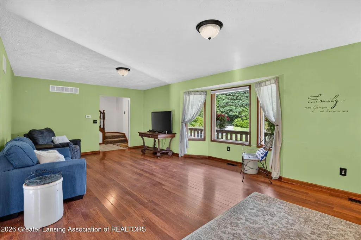
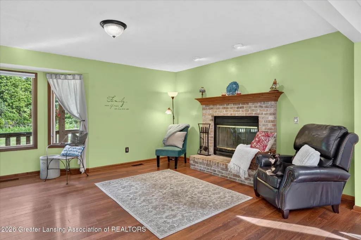
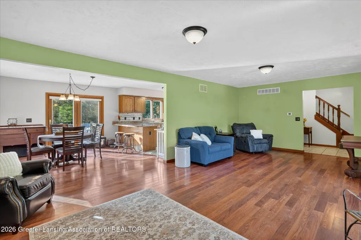
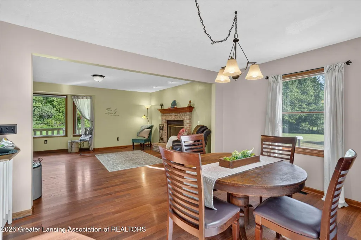
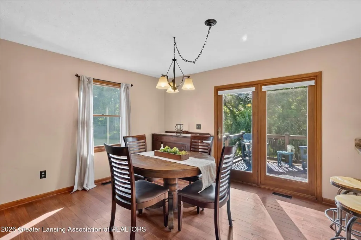
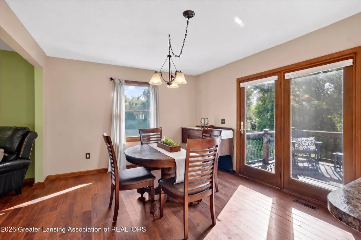
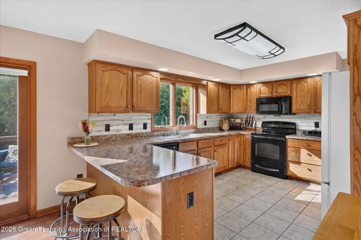
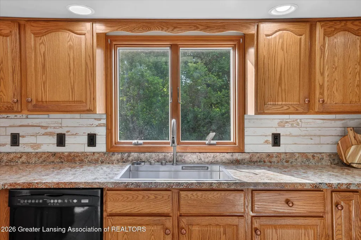
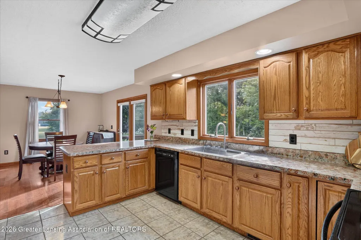
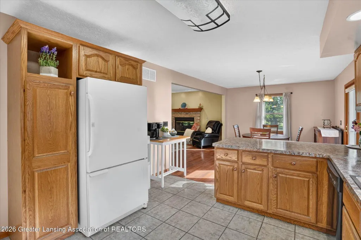
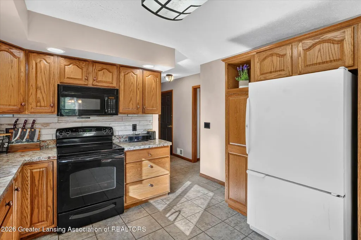
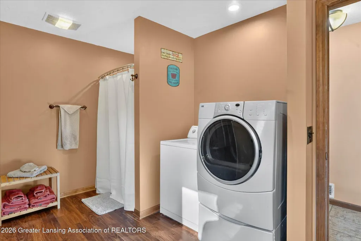
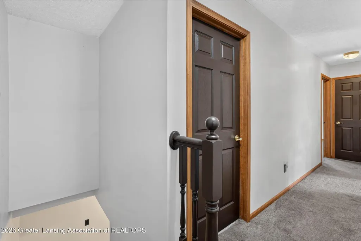
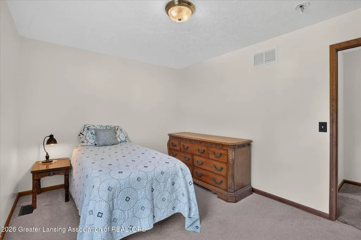
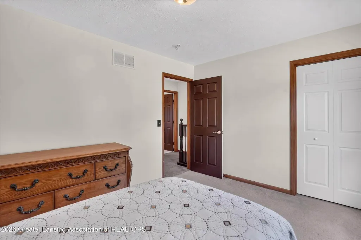
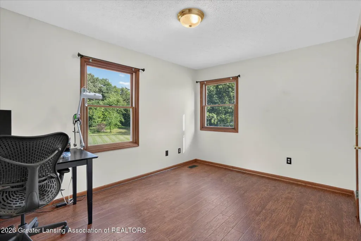
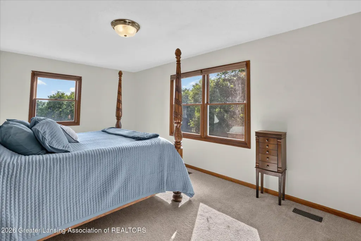
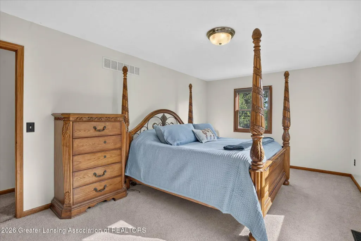
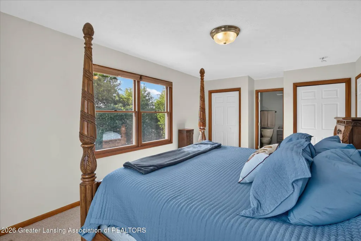
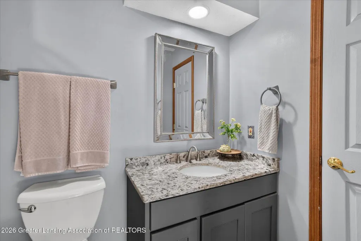
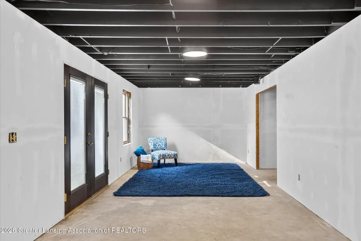
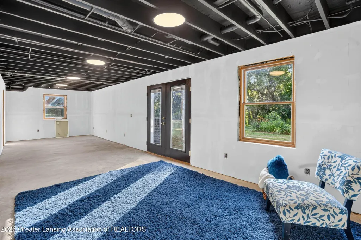
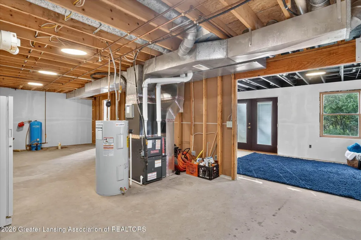
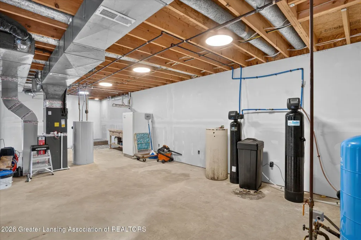
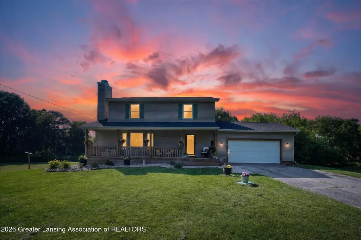
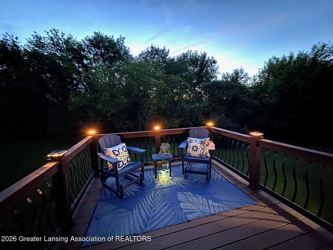
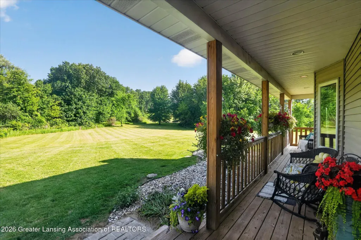
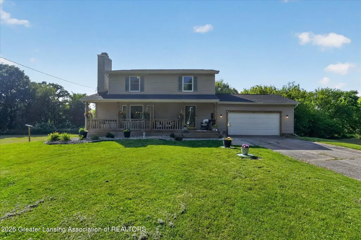
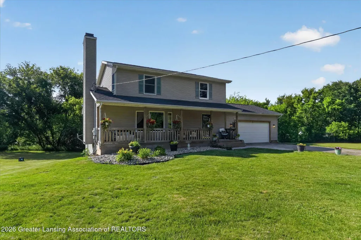
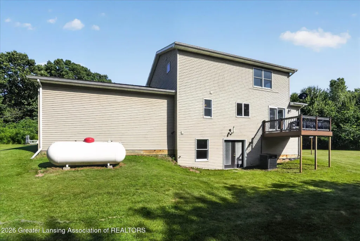
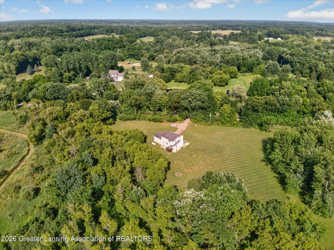
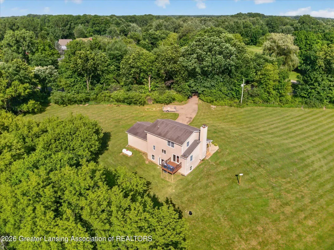
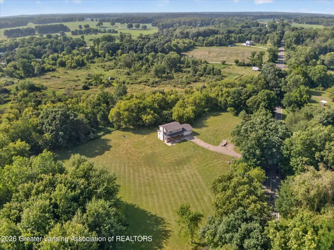
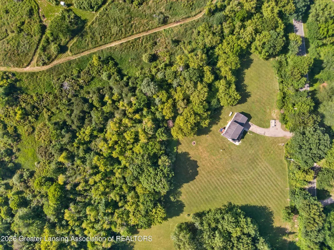
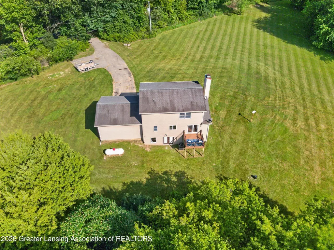
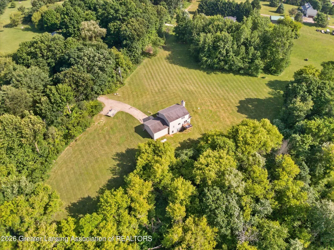
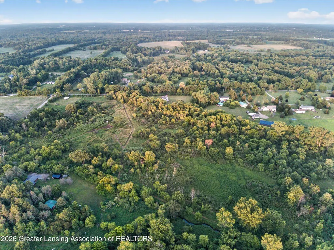
Buyers — don't overlook this one. Seller is offering a 1% concession toward an interest rate buy down or closing costs with an acceptable offer, and qualified buyers may assume the home's low interest VA loan. Set on 10.5 peaceful acres of rolling lawn, mature woods, and a winding creek, 5240 Meridian Rd delivers privacy, nature, and room to roam. Inside, a warm living room with a wood burning fireplace opens to a bright kitchen and dining area with forest views and easy access to the back deck. The main floor includes a convenient laundry room and an ADA compliant full bath. Upstairs, the spacious primary suite is joined by two oversized bedrooms and a third full bath. A full walkout basement—partially finished, painted ceiling, updated electrical, and stubbed for a bath—offers flex space for hobbies or future expansion. Major mechanical updates in recent years include the furnace, A/C, 5" well pump, owned water softener, iron curtain system, and a new septic tank (2019). A rare blend of comfort, acreage, and opportunity — book your showing today!
| Price History | |
|---|---|
| 7/2/2026 | Listed $444,895 |
| 8/13/2026 | 2$434,895 |
General Features
| Sewer | Septic Tank |
|---|---|
| Heating | Forced Air |
| Cooling | Central Air |
| Roof | Shingle |
| Appliances | Dishwasher,Disposal,Dryer,Electric Oven,Electric Range,Electric Water Heater,Microwave,Refrigerator,Washer,Water Softener Owned |
| Garage Spaces | 2 |
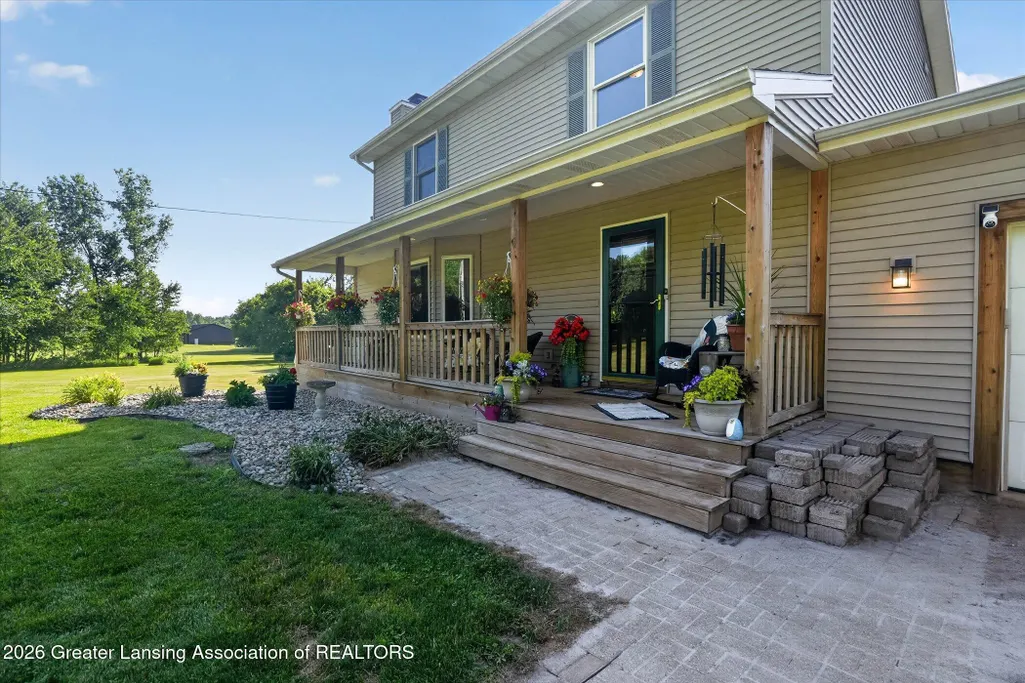
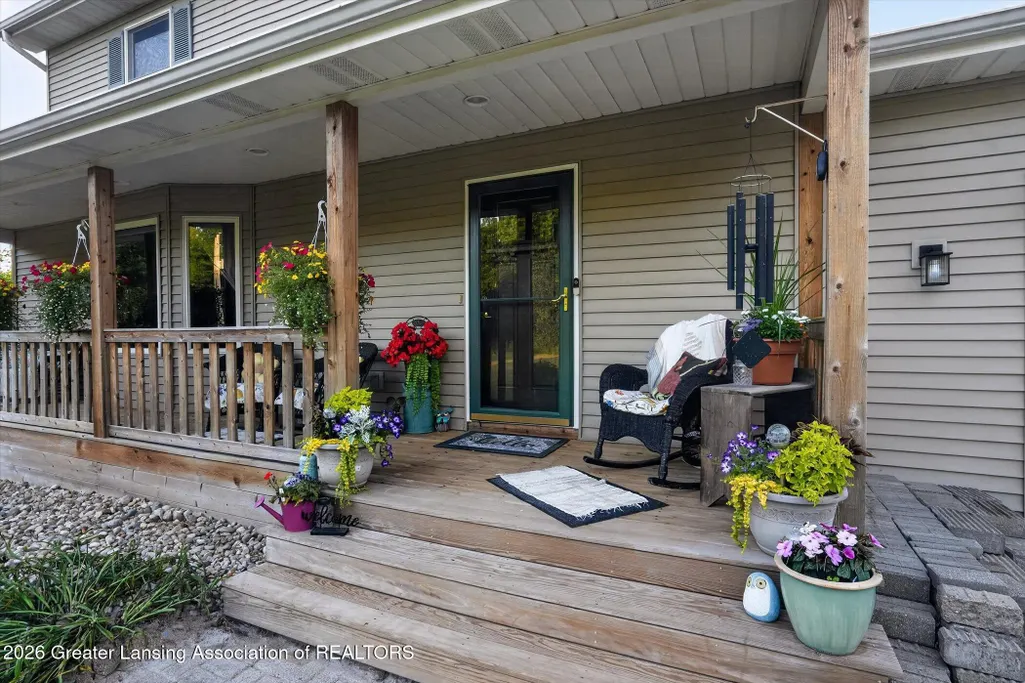
| Patio/Porch Features | Covered,Deck,Front Porch,Porch |
| Architectural Style | Traditional |
| Security Features | Smoke Detector(s) |
| Construction Materials | Vinyl Siding |
| Year Built | 1997 |
| Electric | 200+ Amp Service |
| View | Trees/Woods |
| Township | Bunker Hill Twp |
| Levels | Two |
| Property Subtype | Single Family Residence |
| Tax Year | 2025 |
| Current Use | Retirement,Primary |
| Accessibility | Accessible Full Bath |
| County | Ingham |
| New Construction | No |
| Property Type | Residential |
| Attached Garage | true |
| Subdivision Name | None |
| Garage Y/N | No |
| Total Rooms | 8 |
| Full Baths | 3 |
| Status | Active Under Contract |
| Directions | Fitchburg east to Meridian Rd south |
| City | Leslie |
| Entry Location | front door |
| Senior Community Y/N | No |
| High School District | Leslie |
| Zoning Description | Zoning |
| Lot Size Units | Acres |
| Lot Size Square Feet | 458686.8 |
| Carport Y/N | No |
| Land Lease Y/N | No |
| Tax Annual Amount | 3542 |
| Home Warranty Y/N | No |
| Current Financing | Assumable,VA |
| Lease Renewal Y/N | No |
| Lease Considered Y/N | No |
| Rent Control Y/N | No |
| Virtual Tour | https://www.zillow.com/view-imx/6961a351-99f8-4343-8f85-8156d71580c2?setAttribution=mls&wl=true&initialViewType=pano&utm_source=dashboard |
| Standard Status | Active Under Contract |
| MobileHomeRemainsYN | No |
| Legal Description | BEG ON E LN OF SEC 31 @ PT 287.14 FT N0D02'23"W FROM E 1/4 COR OF SEC 31 -N89D31'31"WPLL WITH S LN OF SD SEC 1219.13 FT -PLL WITH & 110 FT SE'LY FROM C/L OF FREEMAN- MARSH DRAIN ON FOLLOWING TWO COURS |
Interior Features
| Interior Amenities | Breakfast Bar,Eat-in Kitchen,Entrance Foyer,Laminate Counters,Pantry |
|---|---|
| Basement | Bath/Stubbed,Full,Interior Entry,Partially Finished,Walk-Out Access |
| Flooring | Carpet,Ceramic Tile,Concrete,Laminate,Vinyl |
| Total Fireplaces | 1 |
| Fireplace Features | Blower Fan,Living Room,Wood Burning |
| Basement (Y/N) | No |
| Air Conditioning Y/N | true |
| Heating Y/N | true |
| Fireplace Y/N | true |
| Above Grade Finished Area | 1800 |
| Laundry Features | Inside,Laundry Room,Main Level |
| Total Bedrooms | 3 |
| Below Grade Finished Area | 371 |
| Entry Level | 1 |
| Total Baths | 3 |
Exterior Features
| Exterior Amenities | Lighting,Private Yard,Rain Gutters |
|---|---|
| Fencing | None |
| Parking Features | Attached,Direct Access,Driveway,Garage,Garage Door Opener,Garage Faces Front,Inside Entrance,On Site,Private |
| Lot Features | Back Yard,Front Yard,Private,Sloped,Wooded |
| Water Source | Well |
| Lot Size Area | 10.53 |
| Spa | No |
| Building Area Total | 2736 |
| Lot Dimensions | irregular |
| Lot Size Acres | 10.53 |
| Waterfront Y/N | No |
| Foundation Area | 936 |
| Crops Included Y/N | No |
| Horse Y/N | No |
| Irrigation Water Rights Y/N | No |
Amenities
- Foreclosure
- Views
- Short Sale
- New Construction
- Adult 55+
- Lease To Own
- No HOA Fees
- Furnished
- Primary On Main
- Air Conditioning
- Seller Finance
- Green
- Fixer Upper
- Horse
- Golf
- Fireplace
- Deck
- Garage
- Basement
- Pool
Property vs Single Family Average in 49251
Price
Taxes
Year Built
 Greater Lansing Association of Realtors® (GLAR) All information deemed reliable but not guaranteed. All properties are subject to prior sale, change or withdrawal. Neither listing broker(s) or information provider(s) shall be responsible for any typographical errors, misinformation, misprints and shall be held totally harmless. Listing(s) information is provided for consumer's personal, non-commercial use and may not be used for any purpose other than to identify prospective properties consumers
