
Waterfront













Address
6086 Curtice Road, Eaton Rapids, MI
Price
$ 420,000
Property Attributes
- MLS#298242
- TypeSingle Family
- Listing Status Active Under Contract
- MunicipalityAurelius Twp
- CountyIngham
- CityEaton Rapids
- AreaAurelius Twp
- Zip48827
- Style
- Year Built1976
- Taxes$ 6957
- Price$ 420,000
- Bedrooms4
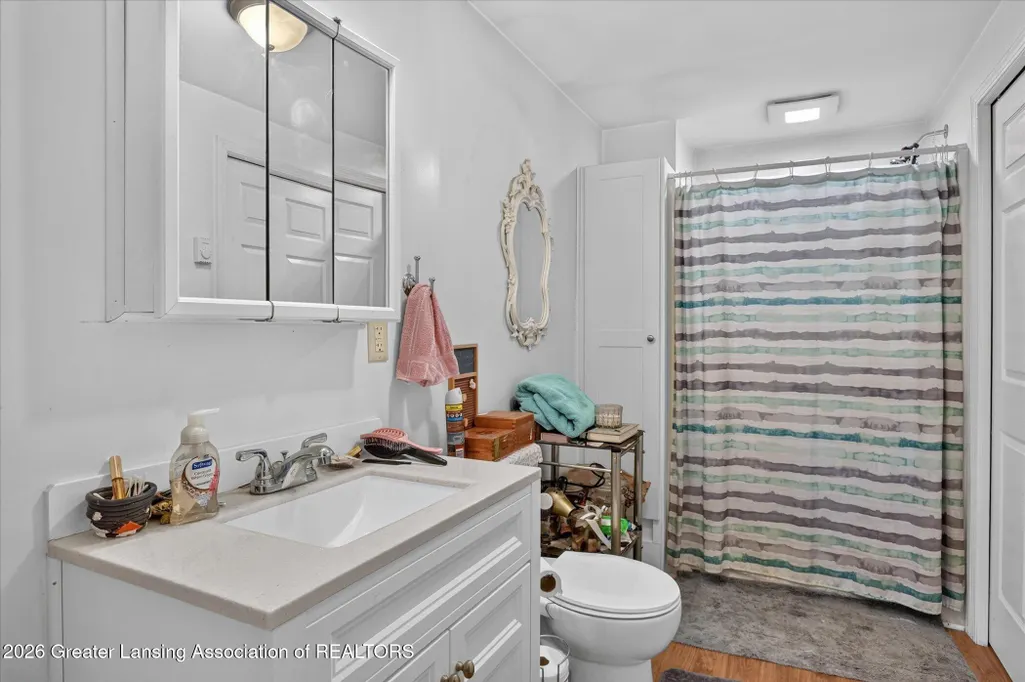
- Full Bathrooms2
- Half Bathrooms0
- Sqr Footage2902
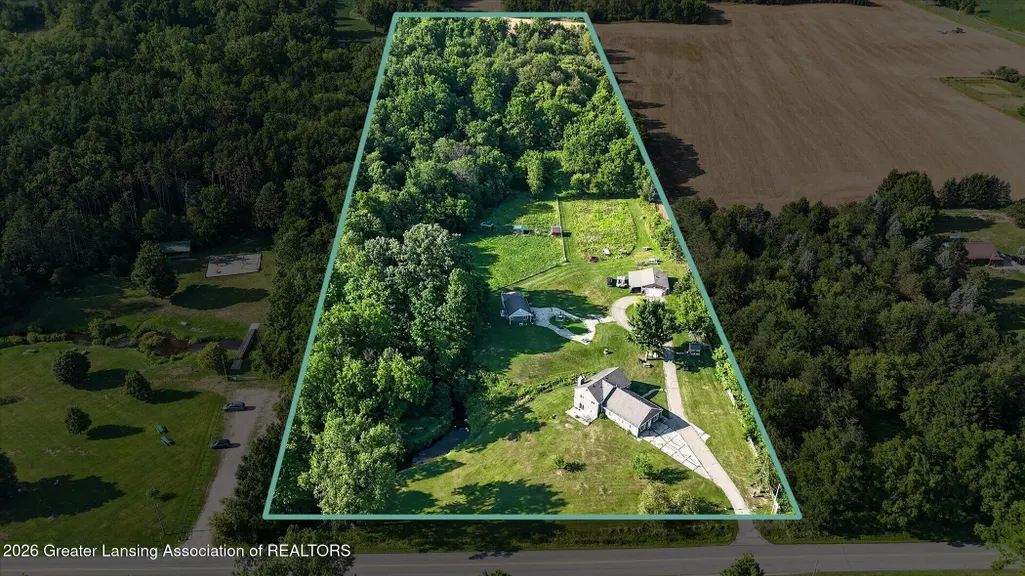
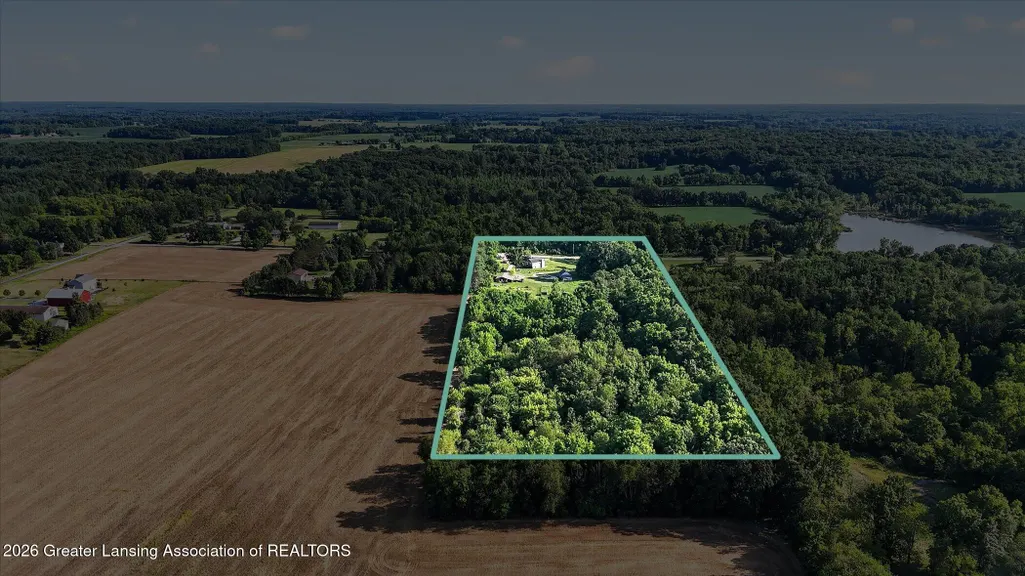
- Lot Size10.07 Acres
Data Source:
Greater Lansing AOR (GLMLS)
Property Description
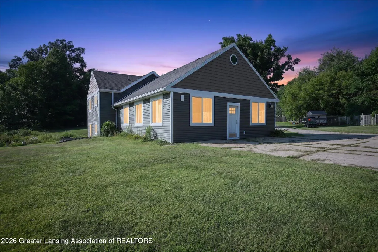
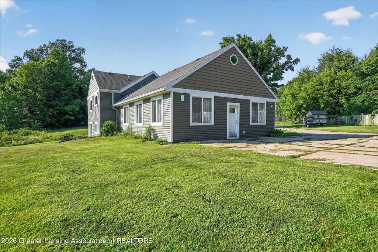
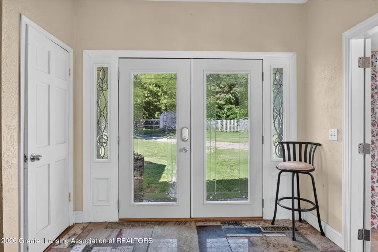
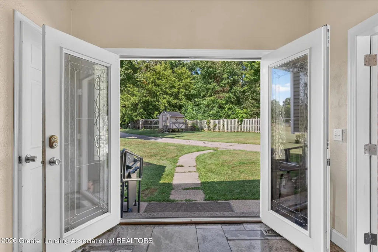
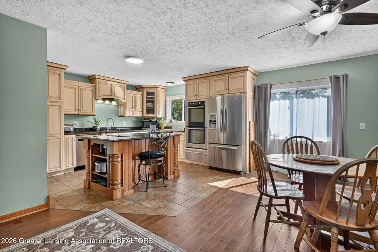
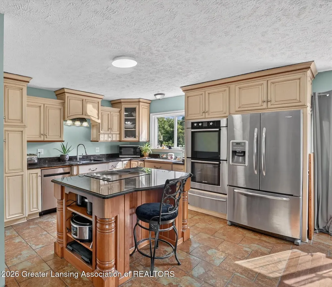
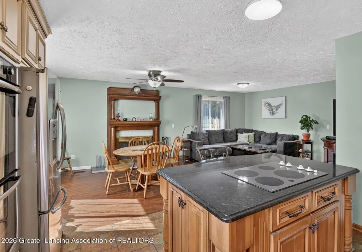
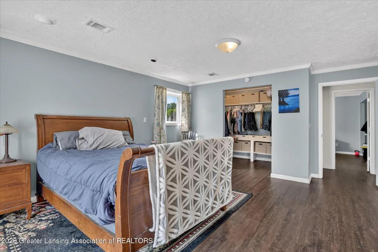
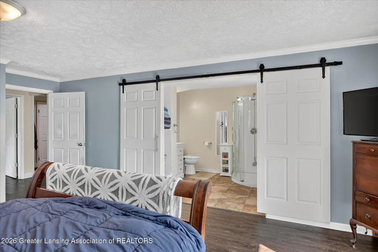
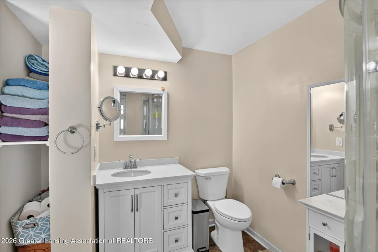
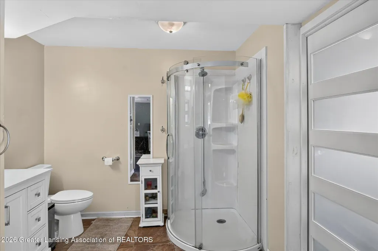
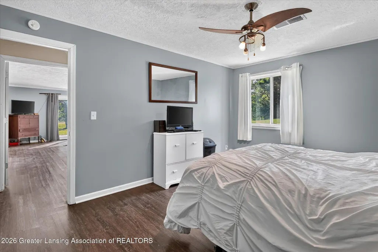
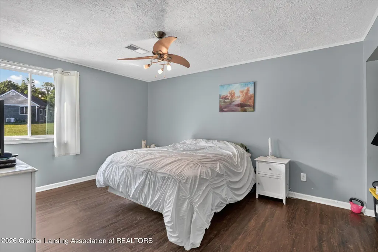
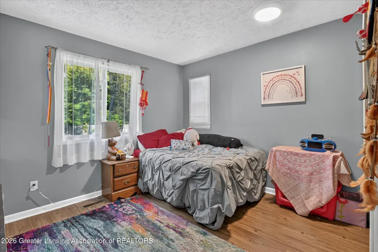
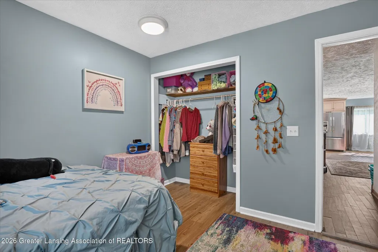
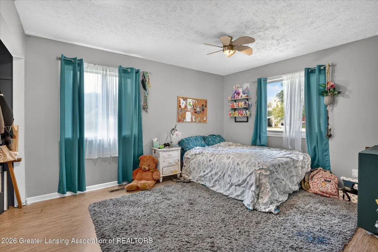
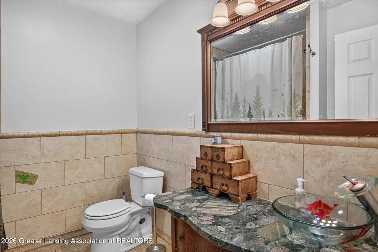
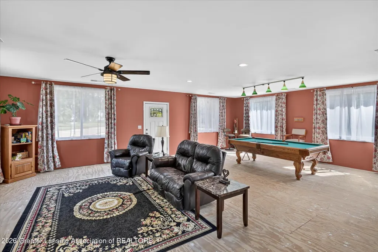
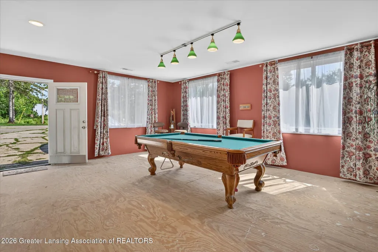
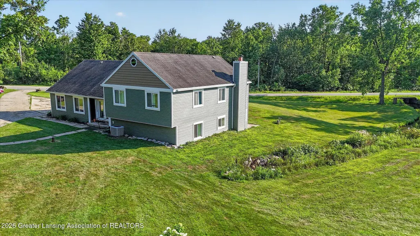
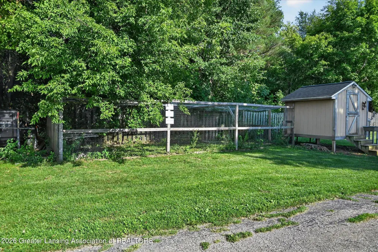
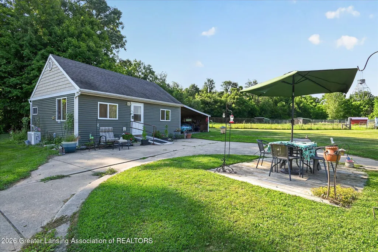
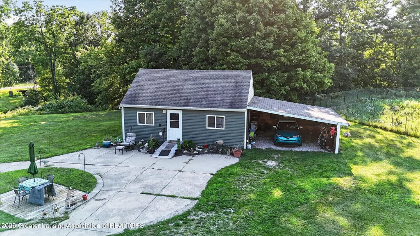
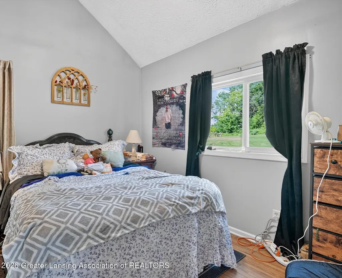
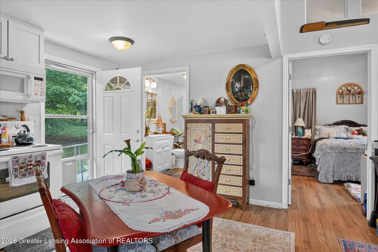
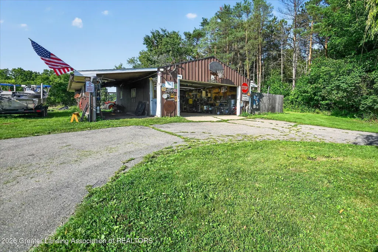
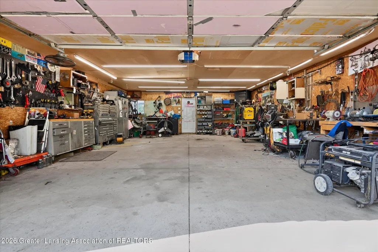
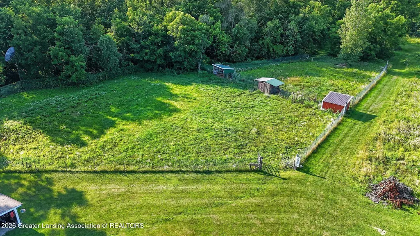
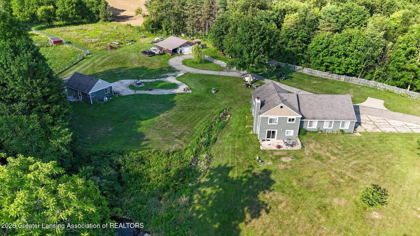
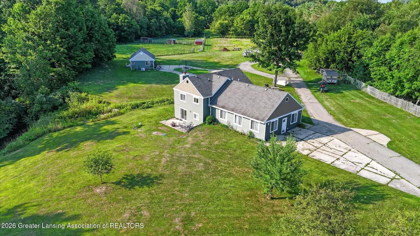
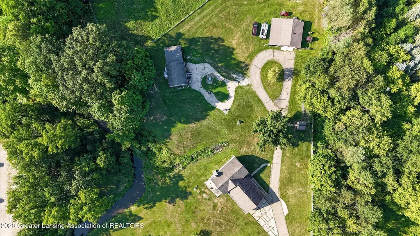
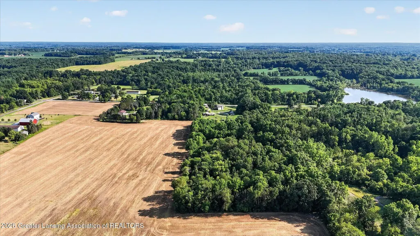
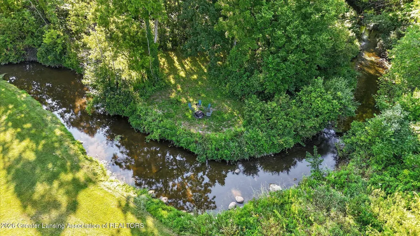
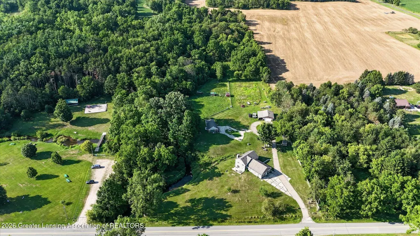
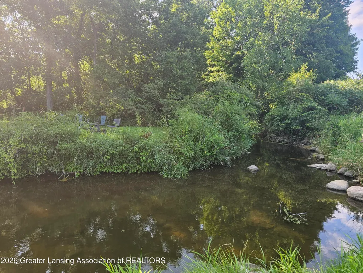
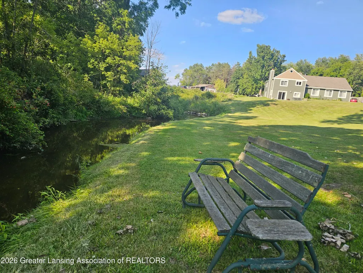
Updates Galore: Windows, siding, french doors, primary suite, water heater, some plumbing, furnace, some ductwork, attic insulation, french drain, some drywall, & some electrical all in the main house! Walk outside to the ADU that has been completely renovated. Outside the pole barn/garage has 220, water, & heat. There are 3 structures in the pasture. The red barn has water & electricity. The chicken coop has a fully fenced run. On the 10 acres you'll find trails, pasture, woods, creek, & a private "island" area. (Island is adjacent to neighboring property) Flooring still needed in 2 rooms
| Price History | |
|---|---|
| 8/6/2026 | Listed $420,000 |
General Features
| Sewer | Septic Tank |
|---|---|
| Heating | Forced Air |
| Cooling | Central Air |
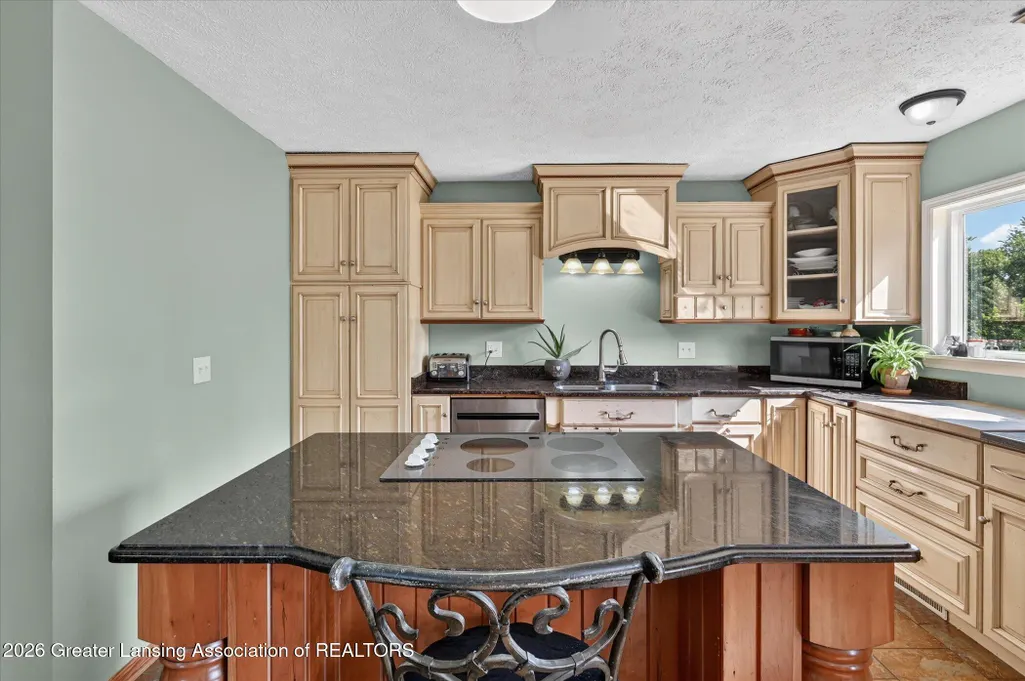
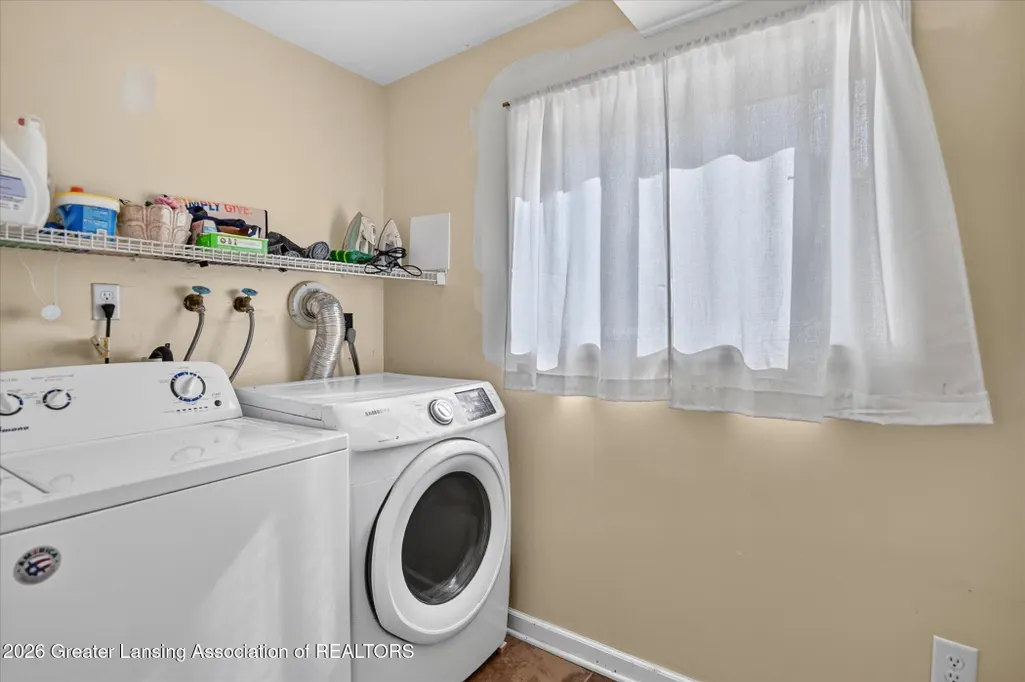
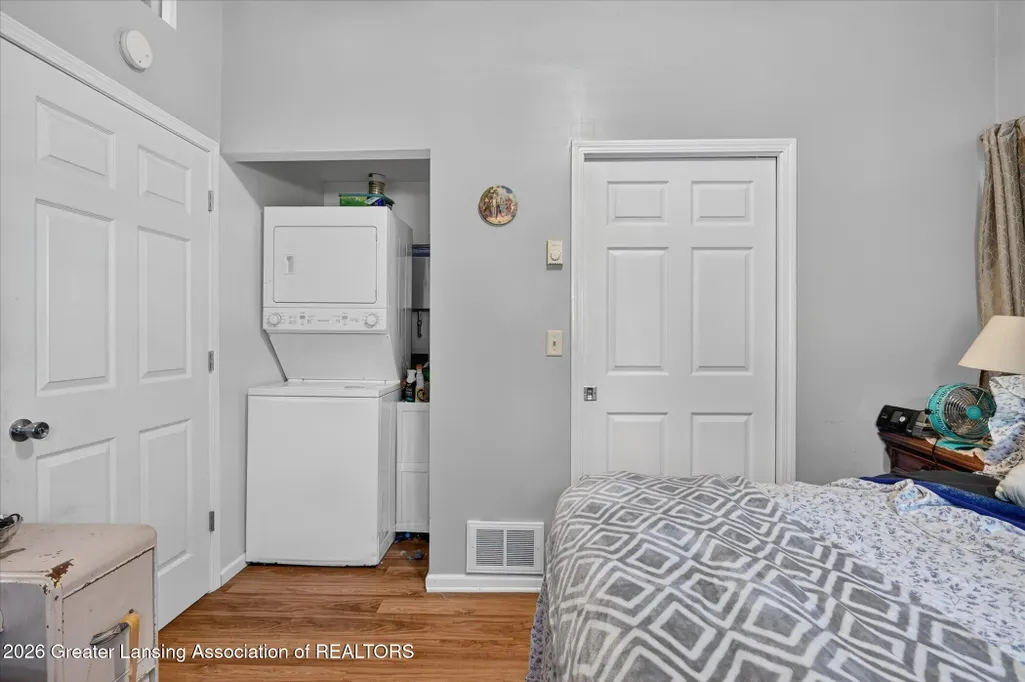
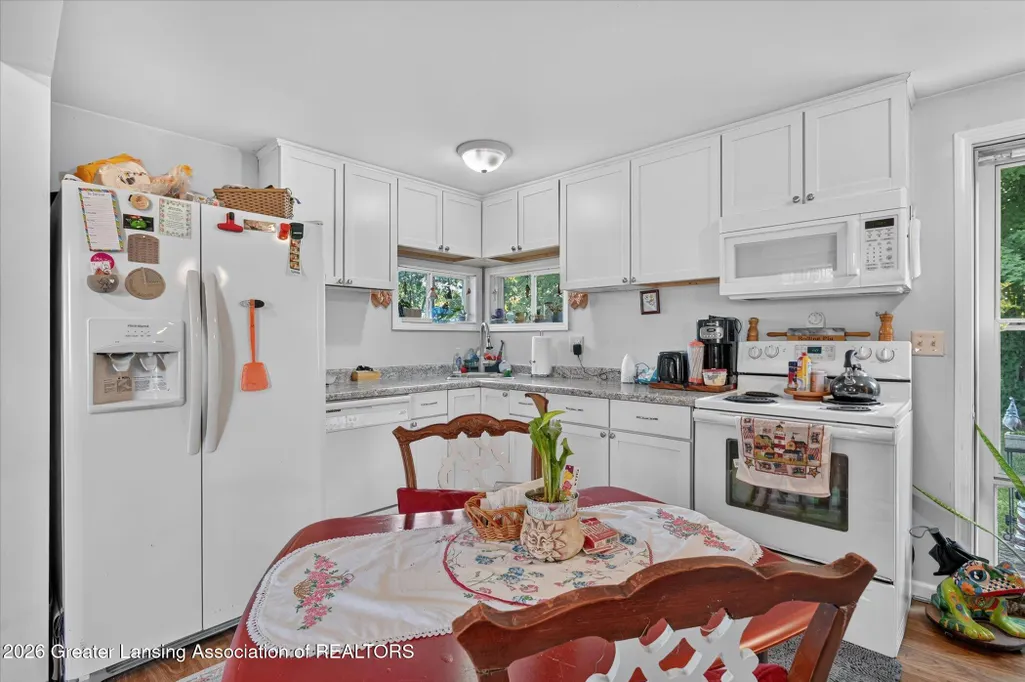
| Appliances | Built-In Electric Range,Dishwasher,Double Oven,Refrigerator,Washer/Dryer |
| Garage Spaces | 2 |
| Patio/Porch Features | Patio,Porch |
| Construction Materials | Vinyl Siding |
| Year Built | 1976 |
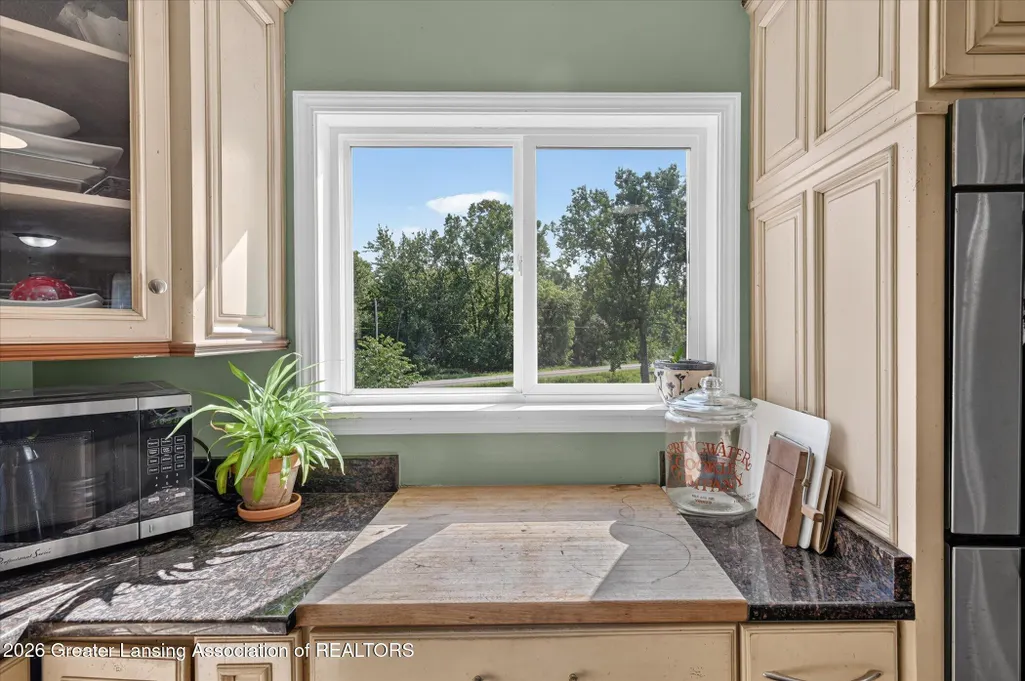
| View | Creek/Stream,Forest,Pasture |
| Township | Aurelius Twp |
| Levels | Tri-Level |
| Property Subtype | Single Family Residence |
| Tax Year | 2025 |
| Current Use | Primary |
| Waterfront Features | Creek |
| County | Ingham |
| New Construction | No |
| Property Type | Residential |
| Attached Garage | false |
| Subdivision Name | None |
| Facing Direction | East |
| Garage Y/N | No |
| Other Structures | See Remarks,Pole Barn |
| Total Rooms | 9 |
| Full Baths | 2 |
| Status | Active Under Contract |
| Directions | East off Curtice Rd from Waverly Rd, to Home |
| City | Eaton Rapids |
| Body of Water | Columbia Creek |
| Senior Community Y/N | No |
| High School District | Mason |
| Zoning Description | Zoning |
| Lot Size Units | Acres |
| Lot Size Square Feet | 438649.2 |
| Carport Spaces | 2 |
| Carport Y/N | No |
| Land Lease Y/N | No |
| Tax Annual Amount | 6957 |
| Home Warranty Y/N | No |
| Lease Renewal Y/N | No |
| Lease Considered Y/N | No |
| Rent Control Y/N | No |
| Standard Status | Active Under Contract |
| MobileHomeRemainsYN | No |
| Legal Description | On File |
Interior Features
| Basement | Finished,Walk-Out Access |
|---|---|
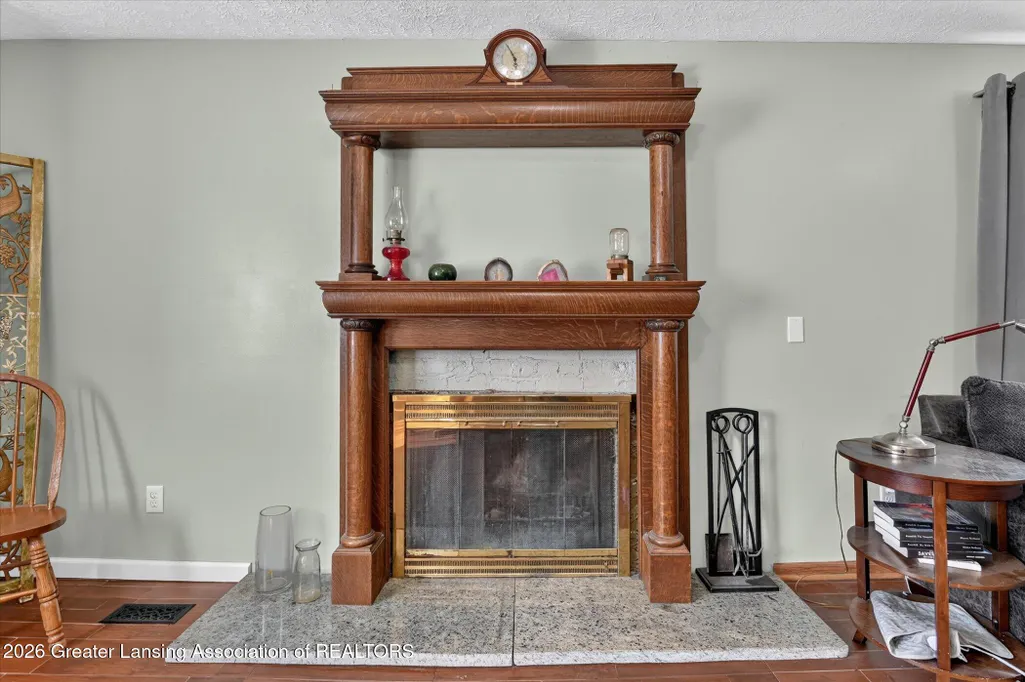
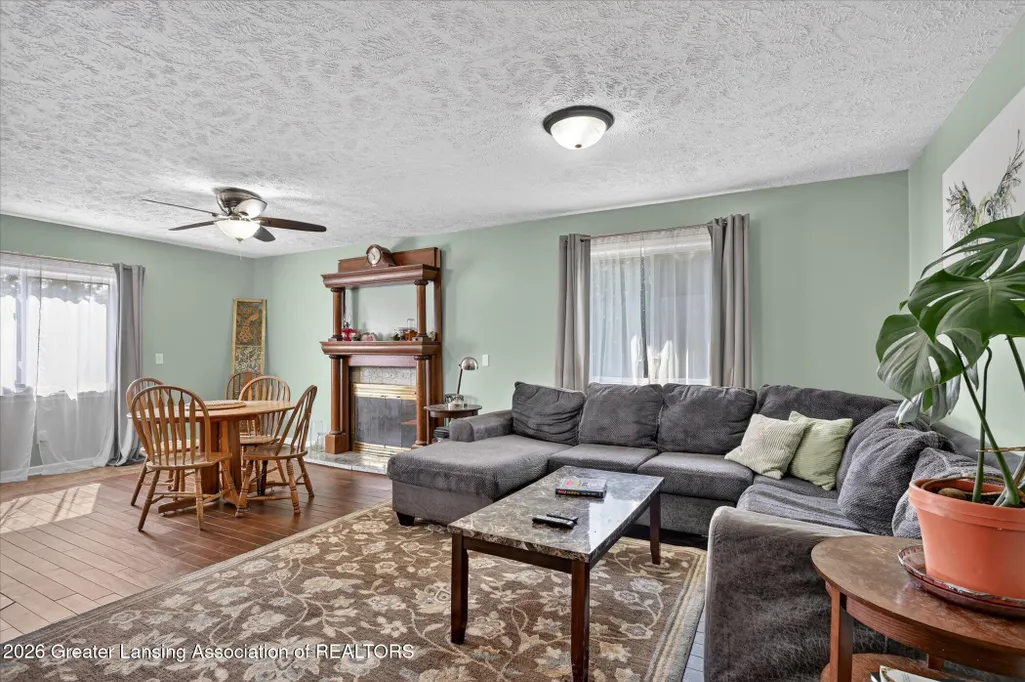
| Fireplace Features | Living Room |
| Basement (Y/N) | No |
| Air Conditioning Y/N | true |
| Heating Y/N | true |
| Fireplace Y/N | true |
| Above Grade Finished Area | 1990 |
| Laundry Features | Lower Level |
| Total Bedrooms | 4 |
| Below Grade Finished Area | 912 |
| Total Baths | 2 |
Exterior Features
| Fencing | Fenced |
|---|---|
| Parking Features | Carport,Detached,Driveway,Garage |
| Lot Features | Back Yard,Front Yard,Views,Waterfront,Wooded |
| Water Source | Well |
| Lot Size Area | 10.07 |
| Spa | No |
| Building Area Total | 2902 |
| Lot Dimensions | 331 x 1334.92 x 326.22 x 1332.84 |
| Lot Size Acres | 10.07 |
| Waterfront Y/N | true |
| Foundation Area | 912 |
| Crops Included Y/N | No |
| Horse Y/N | No |
| Irrigation Water Rights Y/N | No |
Amenities
- Foreclosure
- Views
- Short Sale
- New Construction
- Adult 55+
- Lease To Own
- No HOA Fees
- Furnished
- Primary On Main
- Air Conditioning
- Seller Finance
- Green
- Fixer Upper
- Horse
- Golf
- Fireplace
- Deck
- Garage
- Basement
- Pool
Property vs Single Family Average in 48827
Price
Taxes
Year Built
 Greater Lansing Association of Realtors® (GLAR) All information deemed reliable but not guaranteed. All properties are subject to prior sale, change or withdrawal. Neither listing broker(s) or information provider(s) shall be responsible for any typographical errors, misinformation, misprints and shall be held totally harmless. Listing(s) information is provided for consumer's personal, non-commercial use and may not be used for any purpose other than to identify prospective properties consumers
