
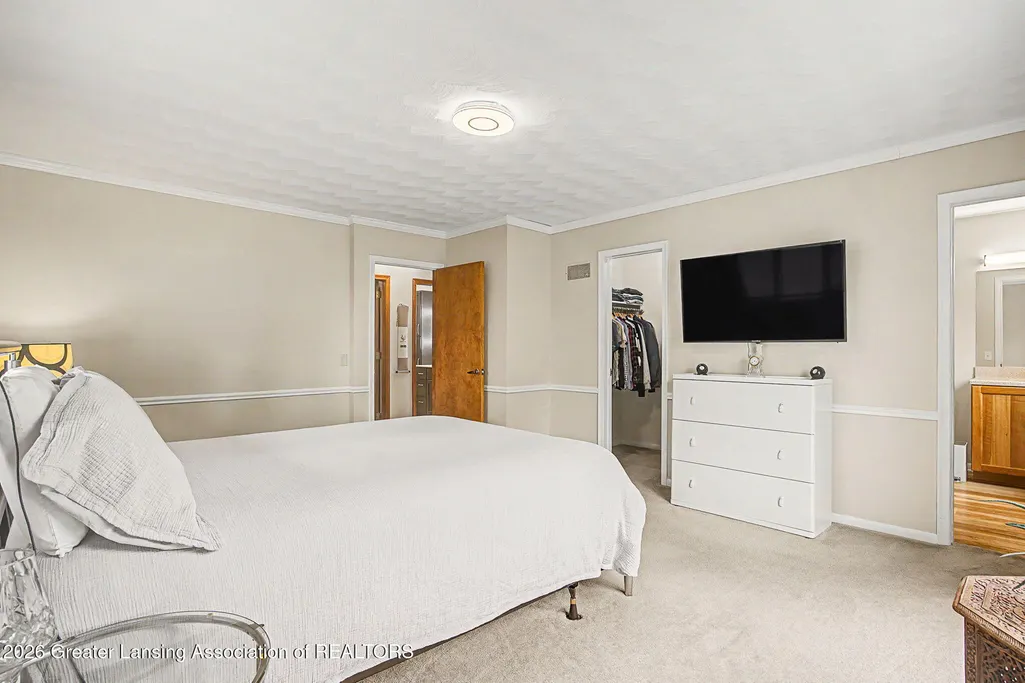
Views - Primary on Main







Address
505 Raeburn Road, Eaton Rapids, MI
Price
$ 324,900
Property Attributes
- MLS#298335
- TypeSingle Family
- Listing Status Active Under Contract
- MunicipalityEaton Rapids City
- CountyEaton
- CityEaton Rapids
- AreaEaton Rapids City
- NeighborhoodBurnside
- Zip48827
- StyleMid Century Modern, Ranch
- Year Built1969
- Taxes$ 5605
- Price$ 324,900
- Bedrooms3
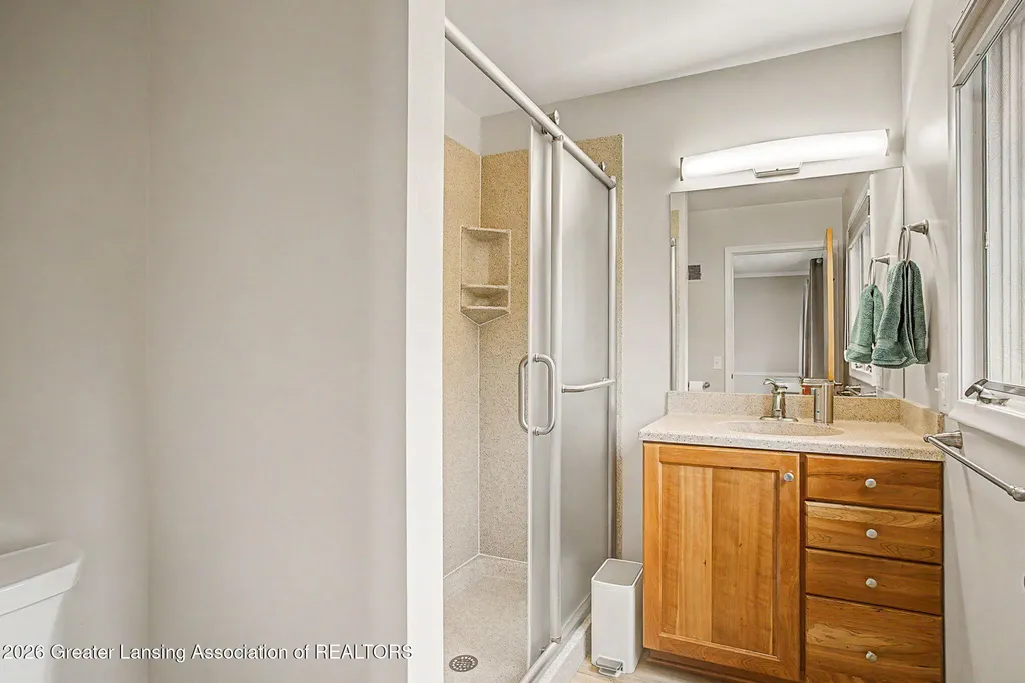
- Full Bathrooms2
- Half Bathrooms0
- Sqr Footage4212
- Lot Size0.43 Acres
Data Source:
Greater Lansing AOR (GLMLS)
Property Description
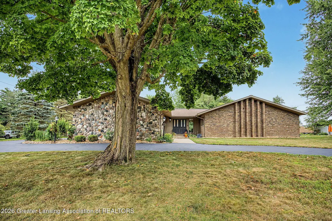
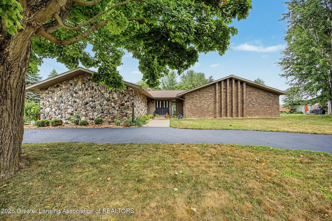
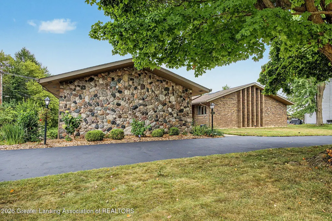
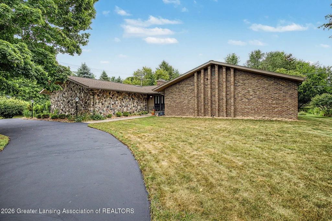
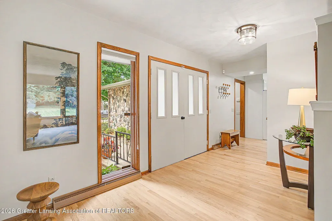
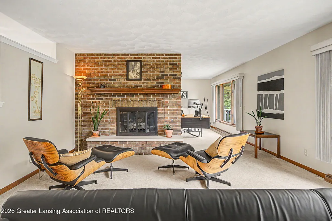
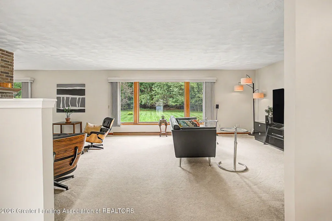
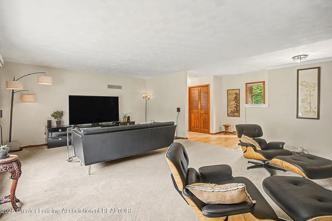
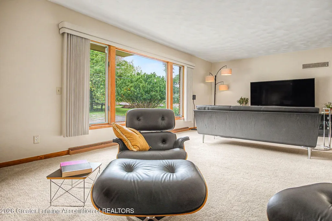
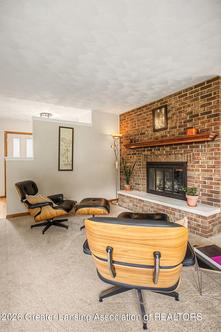
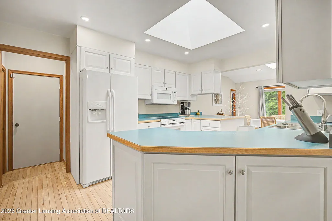
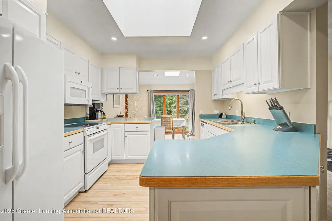
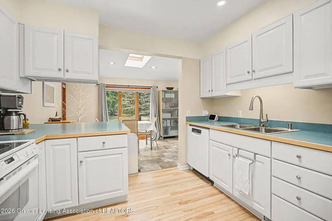
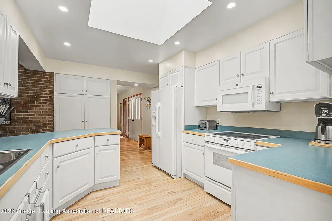
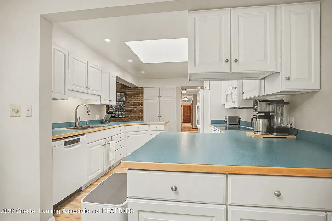
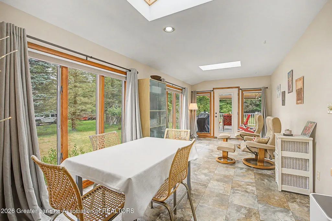
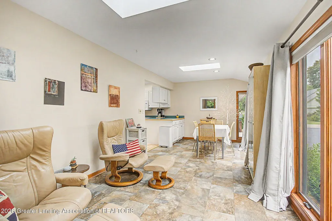
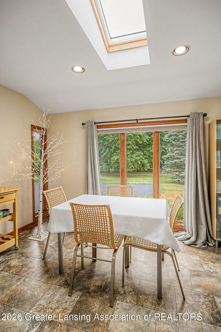
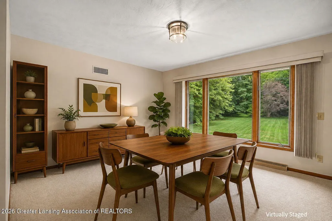
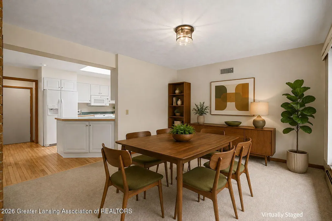
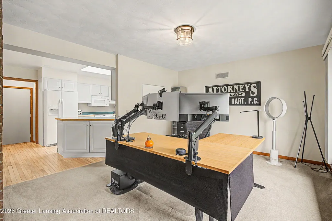
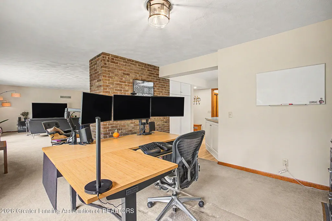
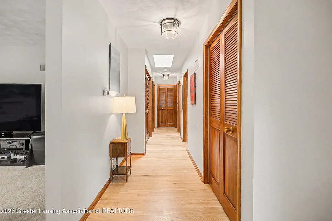
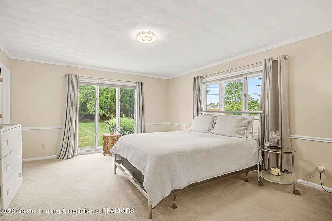
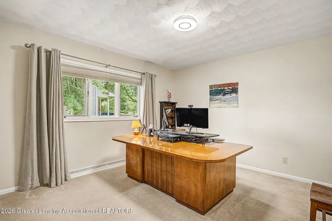
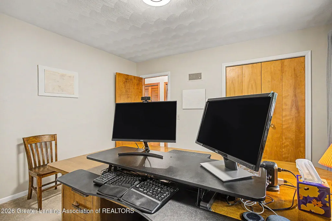
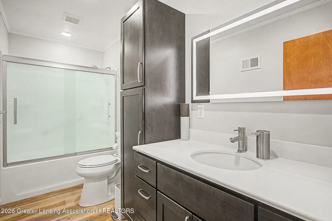
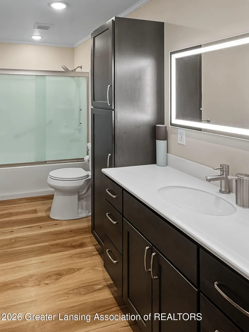
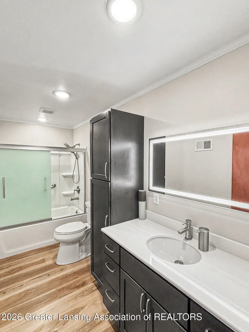
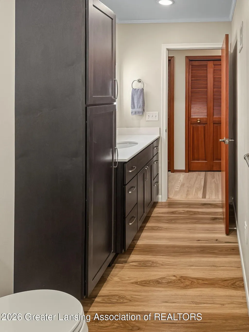
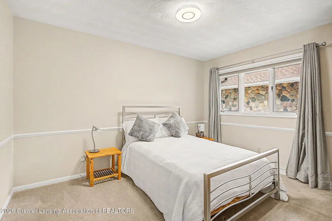
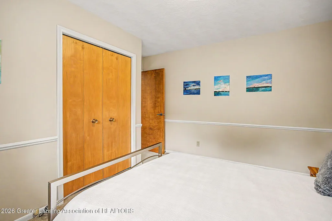
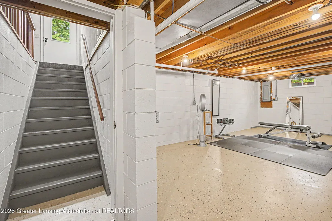
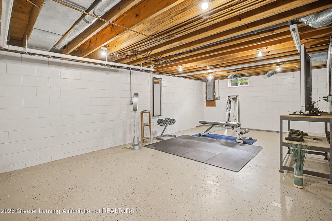
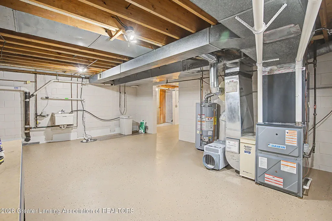
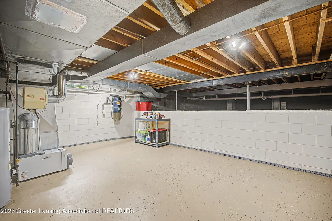
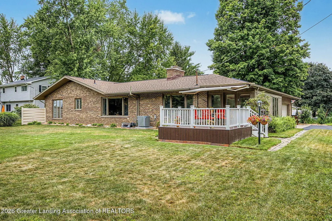
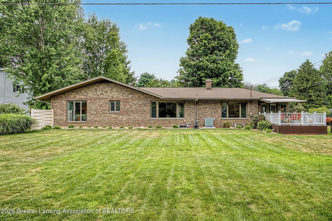
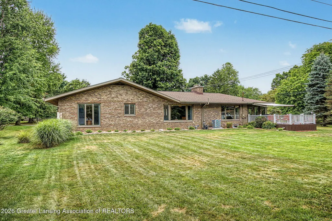
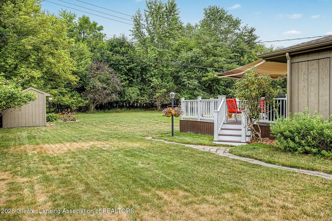
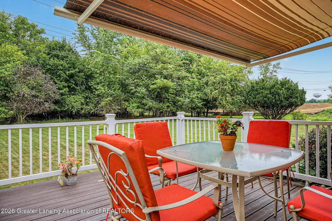
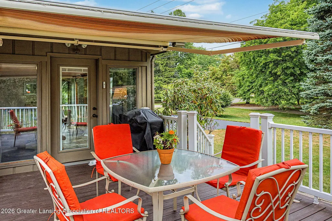
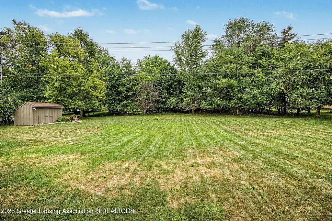
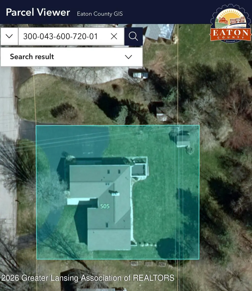
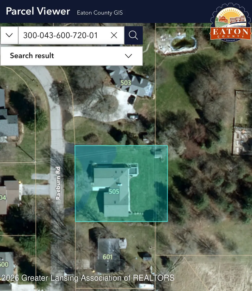
Welcome home to 505 Raeburn! This stately mid-century gem blends timeless curb appeal with thoughtful updates. Boasting an exterior of stone, brick, and warm wood accents, this home makes a striking first impression in an established Eaton Rapids neighborhood. Step inside the front entryway to discover beautifully refinished oak hardwood floors and a panoramic view of the picturesque backyard. Please see final photo of approximate property boundry, as shown in Eaton County GIS. The smart, intuitive floor plan offers generously sized rooms that flow effortlessly while maintaining comfortable, functional layout boundaries. The main hall full bath features a stylish renovation, highlighted by custom Cambria quartz countertops and sleek fixtures. You can also enjoy the peace of mind that comes with updated mechanicals, HVAC and Ring security system. Relax year-round in the bright 4-seasons room, perfect for morning coffee or an evening retreat. Downstairs, the pristine basement features freshly painted walls and durable epoxied floors, offering incredible flexible space for a home gym, workshop, or rec room. Plus, enjoy the rare convenience of direct garage access straight to the basement, making maintenance, storage, and project access a breeze. Don't miss your opportunity to own this property that perfectly balances mid-century character and quality with modern conveniences. Schedule your private showing today!
| Price History | |
|---|---|
| 8/10/2026 | Listed $324,900 |
General Features
| Sewer | Public Sewer |
|---|---|
| Heating | Forced Air,Natural Gas |
| Cooling | Central Air |
| Utilities | Water Connected,Sewer Connected,Natural Gas Connected,High Speed Internet Available,Electricity Connected |
| Roof | Shingle |
| Appliances | Dishwasher,Dryer,Microwave,Oven,Refrigerator,Washer,Water Heater,Water Softener,Water Softener Owned |
| Garage Spaces | 2 |
| Patio/Porch Features | Awning(s),Deck |
| Architectural Style | Mid Century Modern,Ranch |
| Security Features | Carbon Monoxide Detector(s),Smoke Detector(s),Other,See Remarks |
| Construction Materials | Brick,Stone,Wood Siding |
| Year Built | 1969 |
| View | Neighborhood,Trees/Woods |
| Township | Eaton Rapids City |
| Levels | One |
| Property Subtype | Single Family Residence |
| Tax Year | 2025 |
| Current Use | Primary |
| County | Eaton |
| New Construction | No |
| Property Type | Residential |
| Attached Garage | true |
| Subdivision Name | Burnside |
| Garage Y/N | No |
| Other Structures | Shed(s) |
| Total Rooms | 6 |
| Full Baths | 2 |
| Status | Active Under Contract |
| Directions | GPS |
| City | Eaton Rapids |
| Senior Community Y/N | No |
| High School District | Eaton Rapids |
| Zoning Description | Zoning |
| Lot Size Units | Acres |
| Lot Size Square Feet | 18730.8 |
| Carport Y/N | No |
| Land Lease Y/N | No |
| Tax Annual Amount | 5605.21 |
| Home Warranty Y/N | false |
| Lease Renewal Y/N | No |
| Lease Considered Y/N | No |
| Rent Control Y/N | No |
| Standard Status | Active Under Contract |
| MobileHomeRemainsYN | No |
| Legal Description | LOT 72. BURNSIDE NO 3 CITY OF EATON RAPIDS. ALSO THAT PART OF NE 1/4 SEC 3, DESC AS: COM NE COR LOT 72 BURNSIDE NO 3 SUBD, S 125 FT, E 20 FT, N 125 FT, W 20 FT TO BEG. SEC 3, T1N, R3W, CITY OF EATON R |
Interior Features
| Interior Amenities | Central Vacuum,Entrance Foyer,High Speed Internet,Laminate Counters,Natural Woodwork,Primary Downstairs,Recessed Lighting,Storage,Walk-In Closet(s) |
|---|---|
| Basement | Crawl Space,Daylight,Interior Entry,Partial,Sump Pump |
| Flooring | Carpet,Hardwood,Laminate |
| Total Fireplaces | 1 |
| Fireplace Features | Gas,Living Room |
| Basement (Y/N) | No |
| Air Conditioning Y/N | true |
| Heating Y/N | true |
| Fireplace Y/N | true |
| Above Grade Finished Area | 2106 |
| Laundry Features | Laundry Closet,Main Level |
| Total Bedrooms | 3 |
| Entry Level | 1 |
| Total Baths | 2 |
Exterior Features
| Exterior Amenities | Rain Gutters |
|---|---|
| Fencing | None |
| Parking Features | Asphalt,Attached,Circular Driveway,Garage,Garage Door Opener,Garage Faces Side |
| Lot Features | Back Yard,City Lot,Front Yard,Landscaped |
| Water Source | Public |
| Lot Size Area | 0.43 |
| Foundation Details | Block |
| Spa | No |
| Building Area Total | 4212 |
| Lot Dimensions | irregular |
| Lot Size Acres | 0.43 |
| Road Surface Type | Paved |
| Waterfront Y/N | No |
| Foundation Area | 2106 |
| Road Frontage Type | City Street |
| Other Equipment | Dehumidifier |
| Crops Included Y/N | No |
| Horse Y/N | No |
| Irrigation Water Rights Y/N | No |
Amenities
- Foreclosure
- Views
- Short Sale
- New Construction
- Adult 55+
- Lease To Own
- No HOA Fees
- Furnished
- Primary On Main
- Air Conditioning
- Seller Finance
- Green
- Fixer Upper
- Horse
- Golf
- Fireplace
- Deck
- Garage
- Basement
- Pool
Property vs Single Family Average in 48827
Price
Taxes
Year Built
 Greater Lansing Association of Realtors® (GLAR) All information deemed reliable but not guaranteed. All properties are subject to prior sale, change or withdrawal. Neither listing broker(s) or information provider(s) shall be responsible for any typographical errors, misinformation, misprints and shall be held totally harmless. Listing(s) information is provided for consumer's personal, non-commercial use and may not be used for any purpose other than to identify prospective properties consumers
